
Ref. VP8-992
|

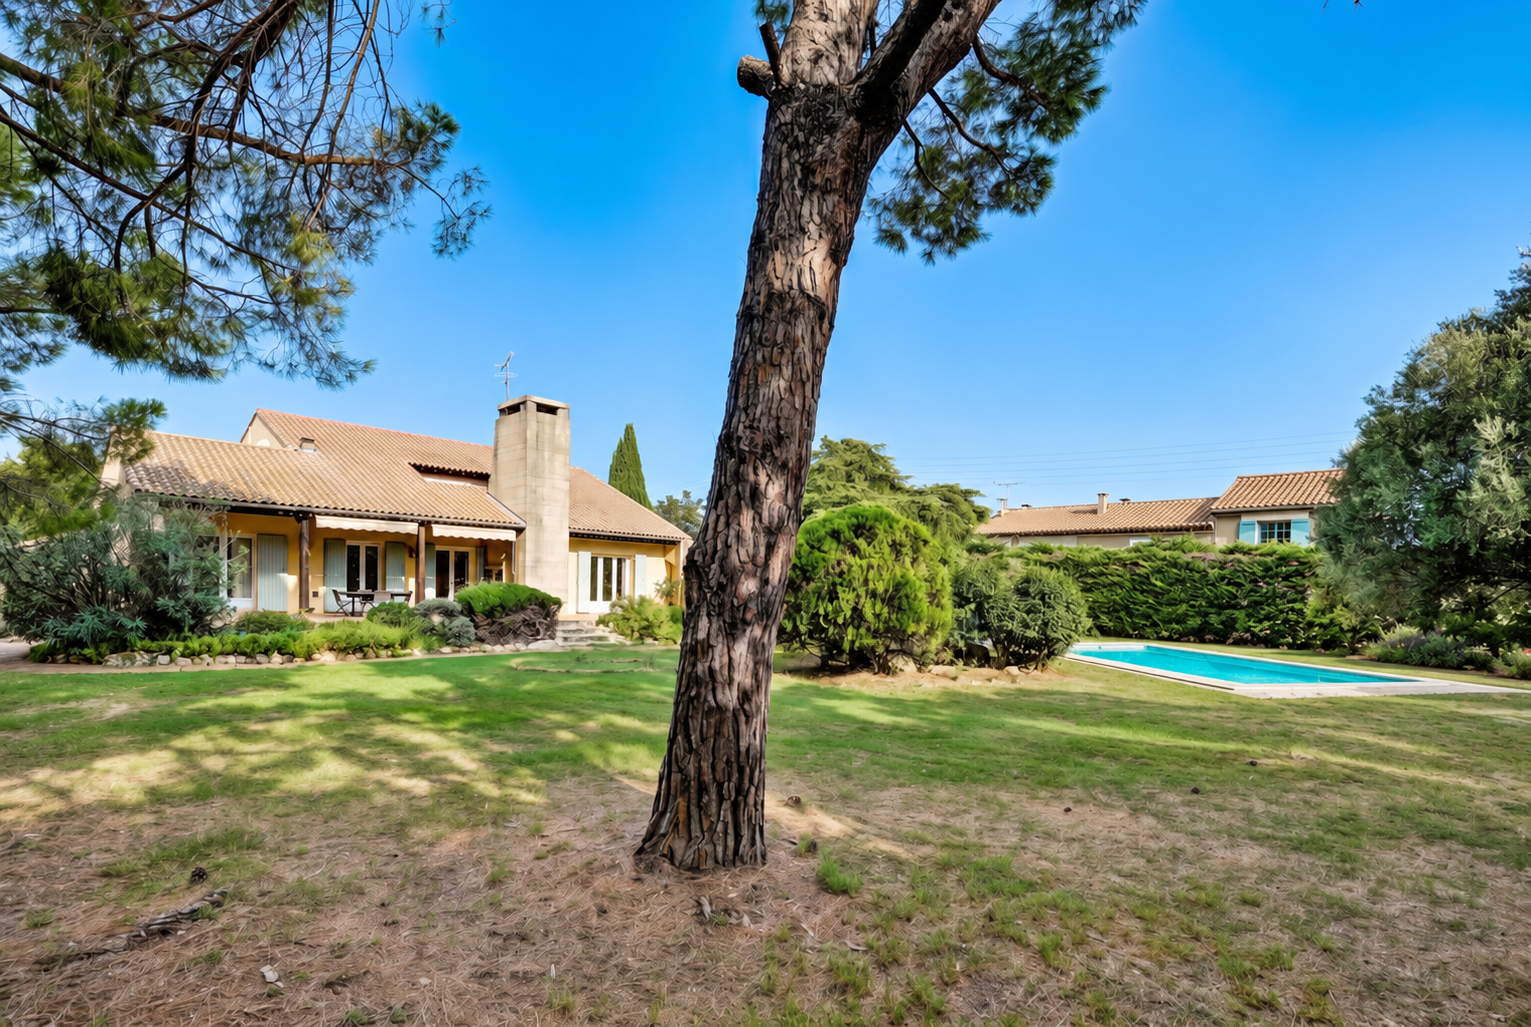
Sale House Arles 6 Rooms 264 m²
590,000 €
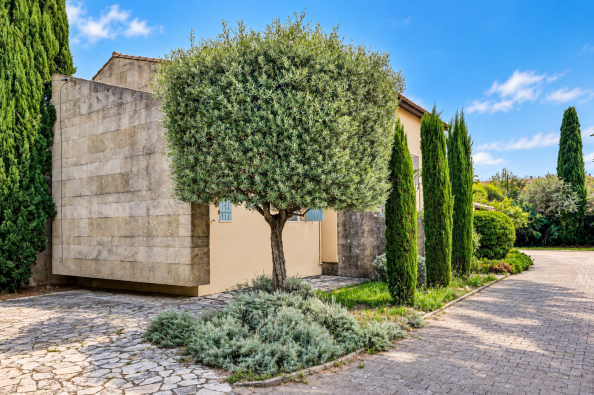
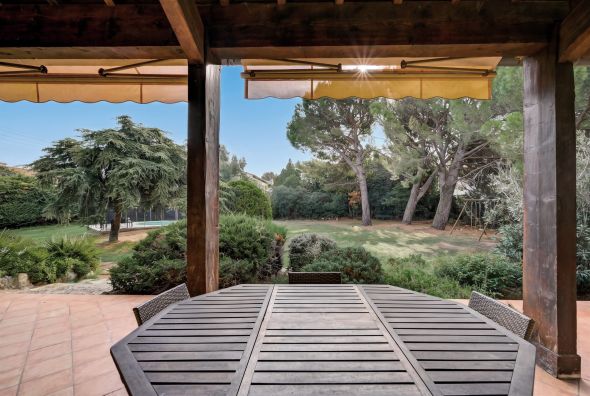
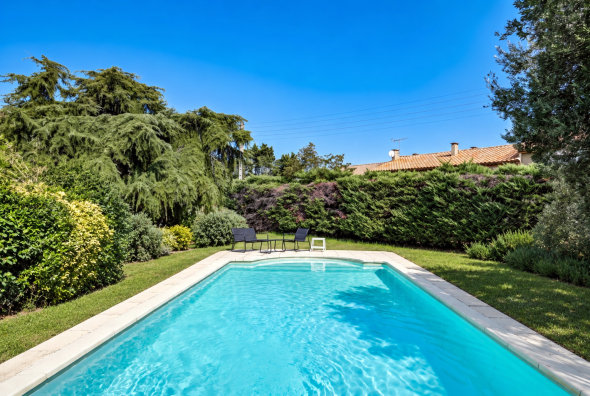
Modernist House with Pool and GardenJust a few minutes from the historic centre of Arles, this 1970s architect-designed home offers 264 sqm of living space across two levels, set within 2,000 sqm of mature grounds with a swimming pool. Its modernist architecture has a strong identity, defined by a Gard stone façade and a spectacular seven-metre chimney that anchors the composition of the house. Energy and climate performance 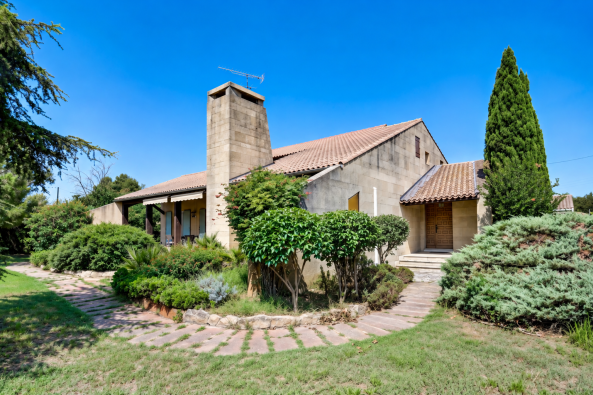


|

- CHARLIE FRAU
- Sales agent
- 815006978
- +33 6 48 66 43 25
- Saint-Rémy-de-Provence
- Sotheby's International Realty
- 17, rue du 8 Mai 1945,13210 Saint-Rémy-de-Provence, France
- +33 4 32 60 15 77