ARCHITECT-DESIGNED VILLA, PANORAMIC VIEW, AND INFINITY POOL - VILLENEUVE LES AVIGNON
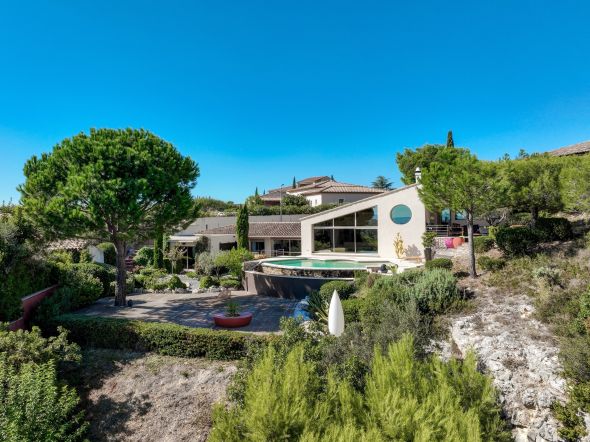
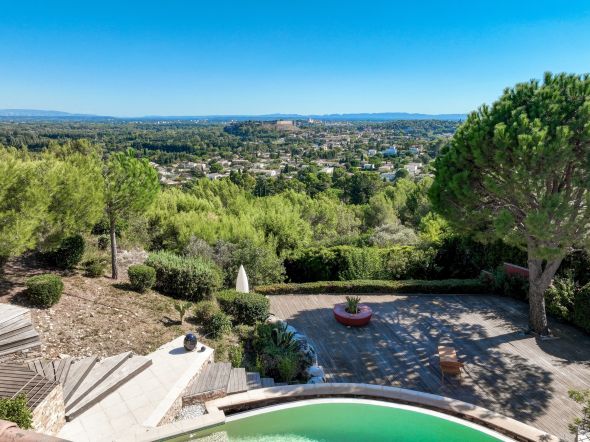
Nestled on the hills above Villeneuve-lès-Avignon, just a few minutes’ walk from shops and public transportation, this architect-designed villa, built in 1998, enjoys a prime location and panoramic views of Villeneuve-lès-Avignon, Avignon, and—in the background—the Alpilles.
With a total area of approximately 200 m², including 180 m² of living space, the property faces south and east to maximize natural light and the exceptional panoramic views from most rooms.
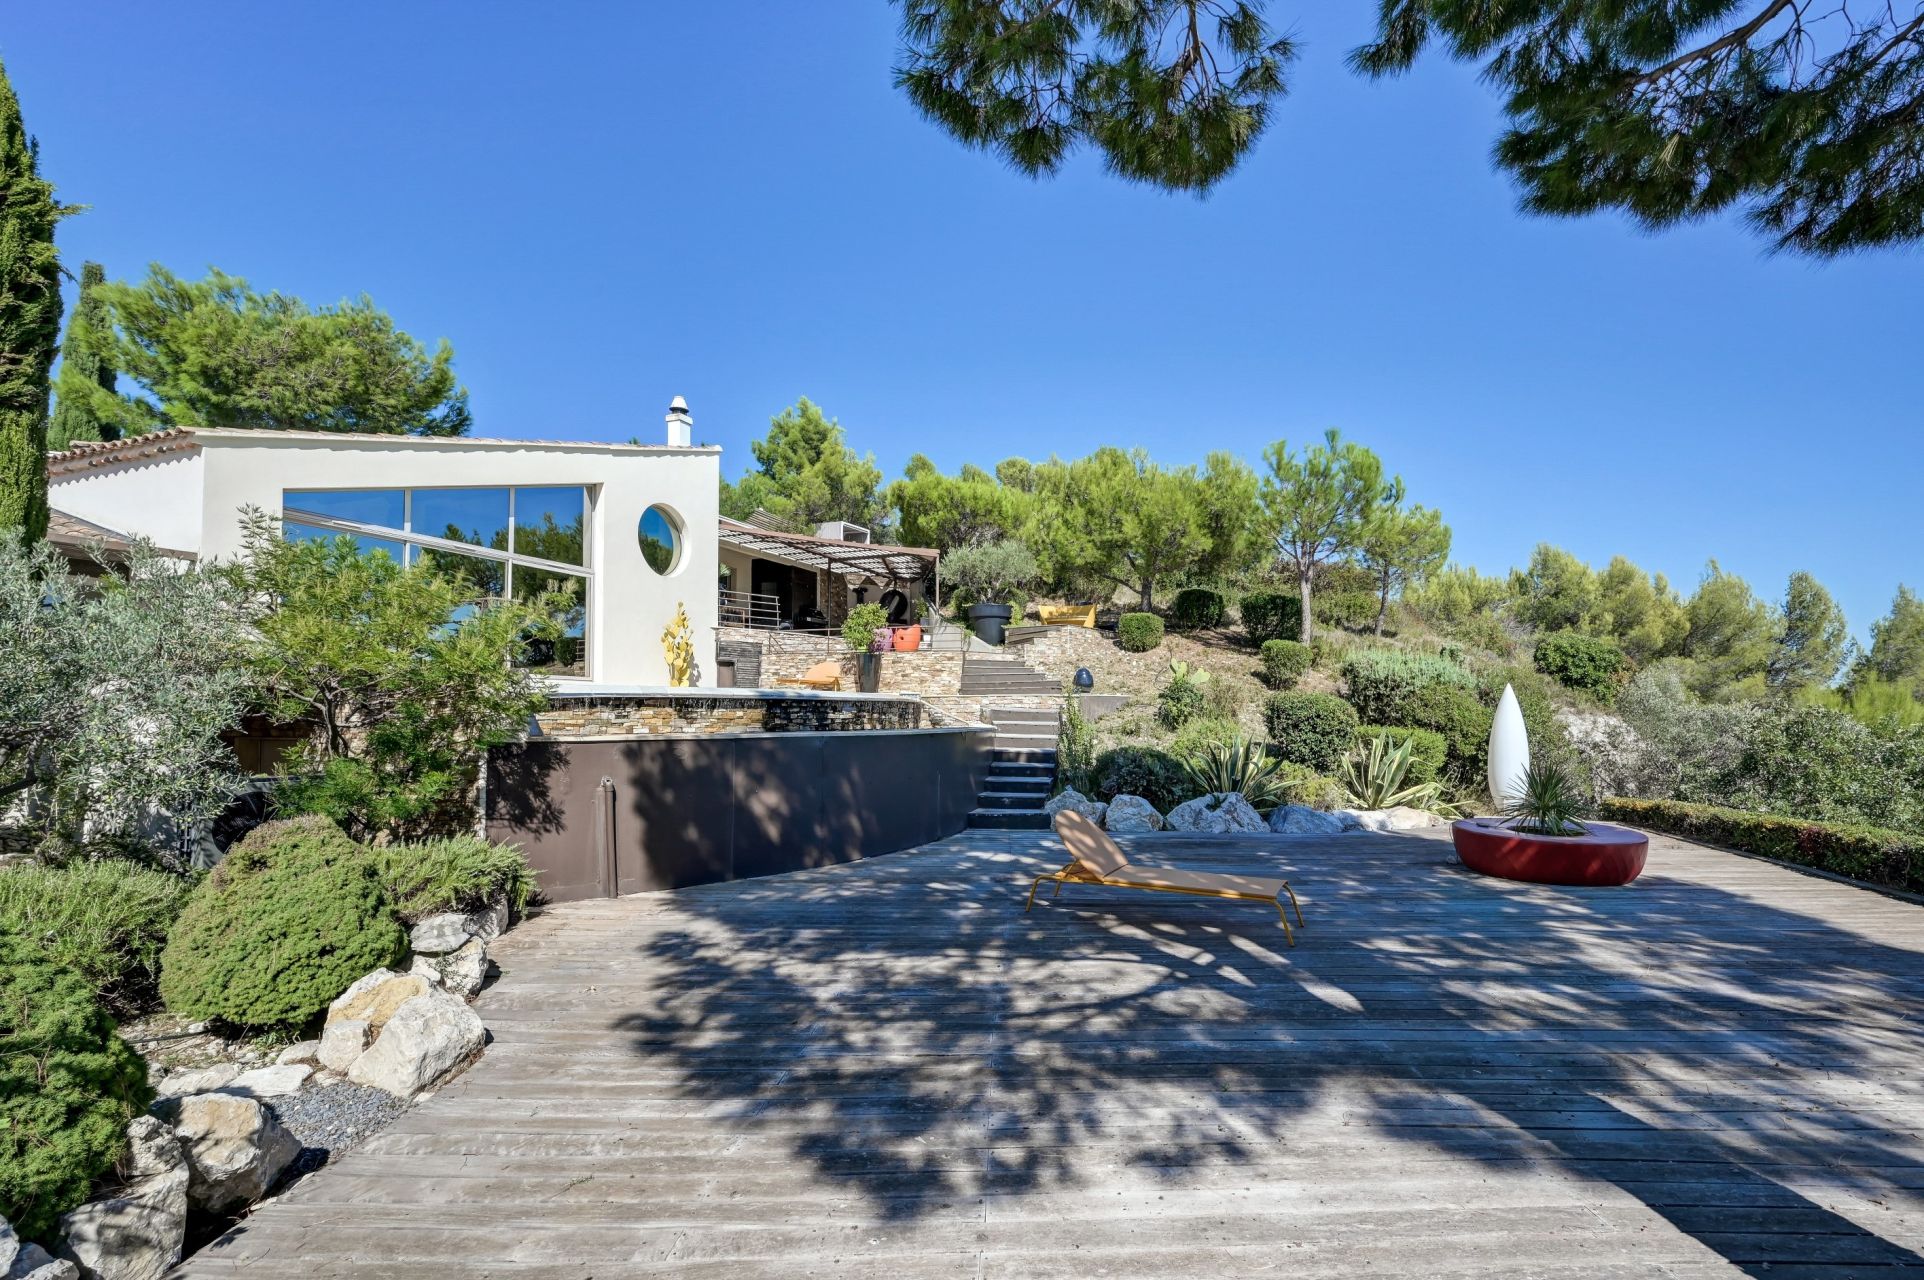
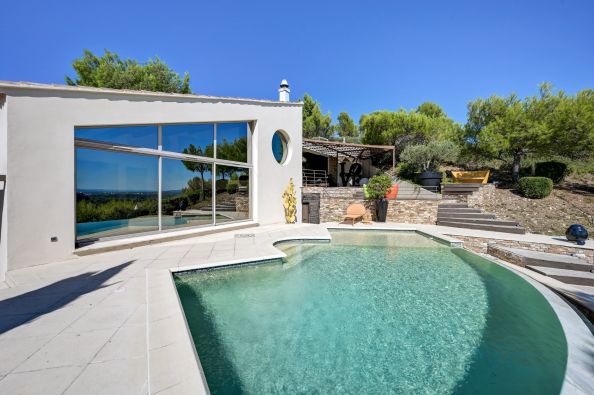
The architectural design of the living spaces utilizes different levels, creating distinct volumes and highlighting the views and natural light. The living room opens widely to the outdoors through large floor-to-ceiling windows, extending seamlessly into the infinity pool and creating a true sense of continuity between the indoor and outdoor spaces.
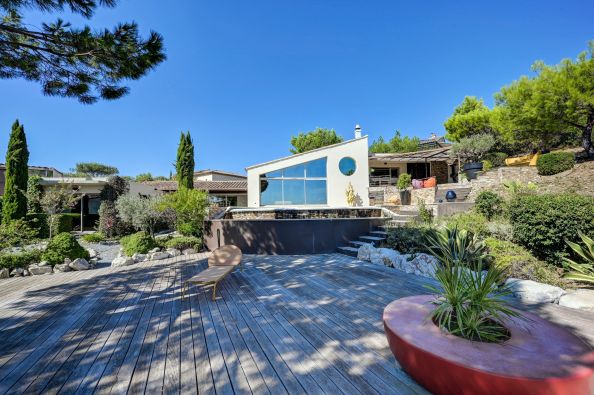
The 2,015 m² landscaped garden features several terraces and living areas arranged around the house to take advantage of different orientations and atmospheres throughout the day.
The view is, of course, one of the property’s standout features: it changes with the hours and seasons, ranging from the rooftops of Villeneuve-lès-Avignon to the rolling hills of the Alpilles.
The sleeping area comprises three bedrooms, including a spacious master suite with an en suite bathroom, as well as a second bathroom.
Two garages and a laundry room round out the property.
The villa also features underfloor heating and reversible air conditioning.
Quick access to the centers of Villeneuve, the highways, and the TGV station.
Sotheby’s International Realty, the leader in luxury real estate
Energy and climate performance
Estimated amount of annual energy expenditure for standard use: between 430€ and 1644€ (ref : 2026)